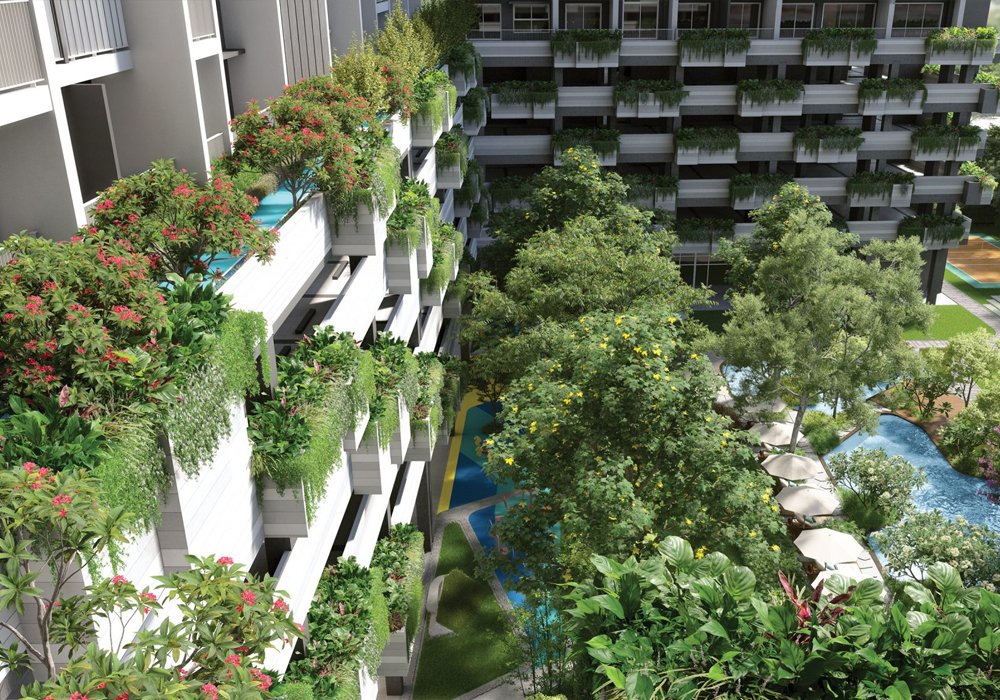
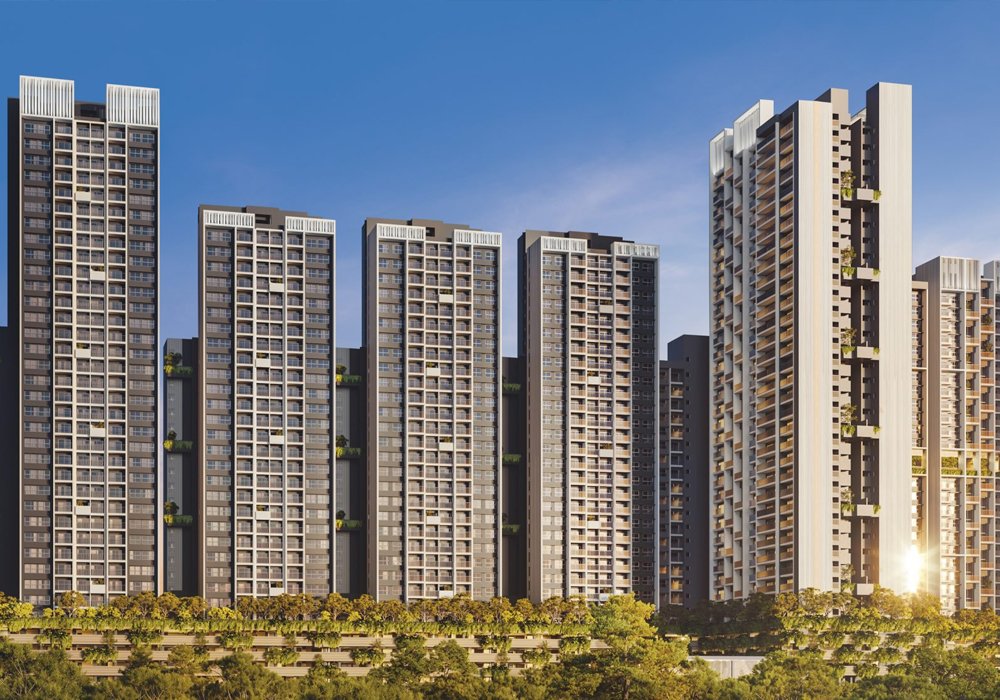
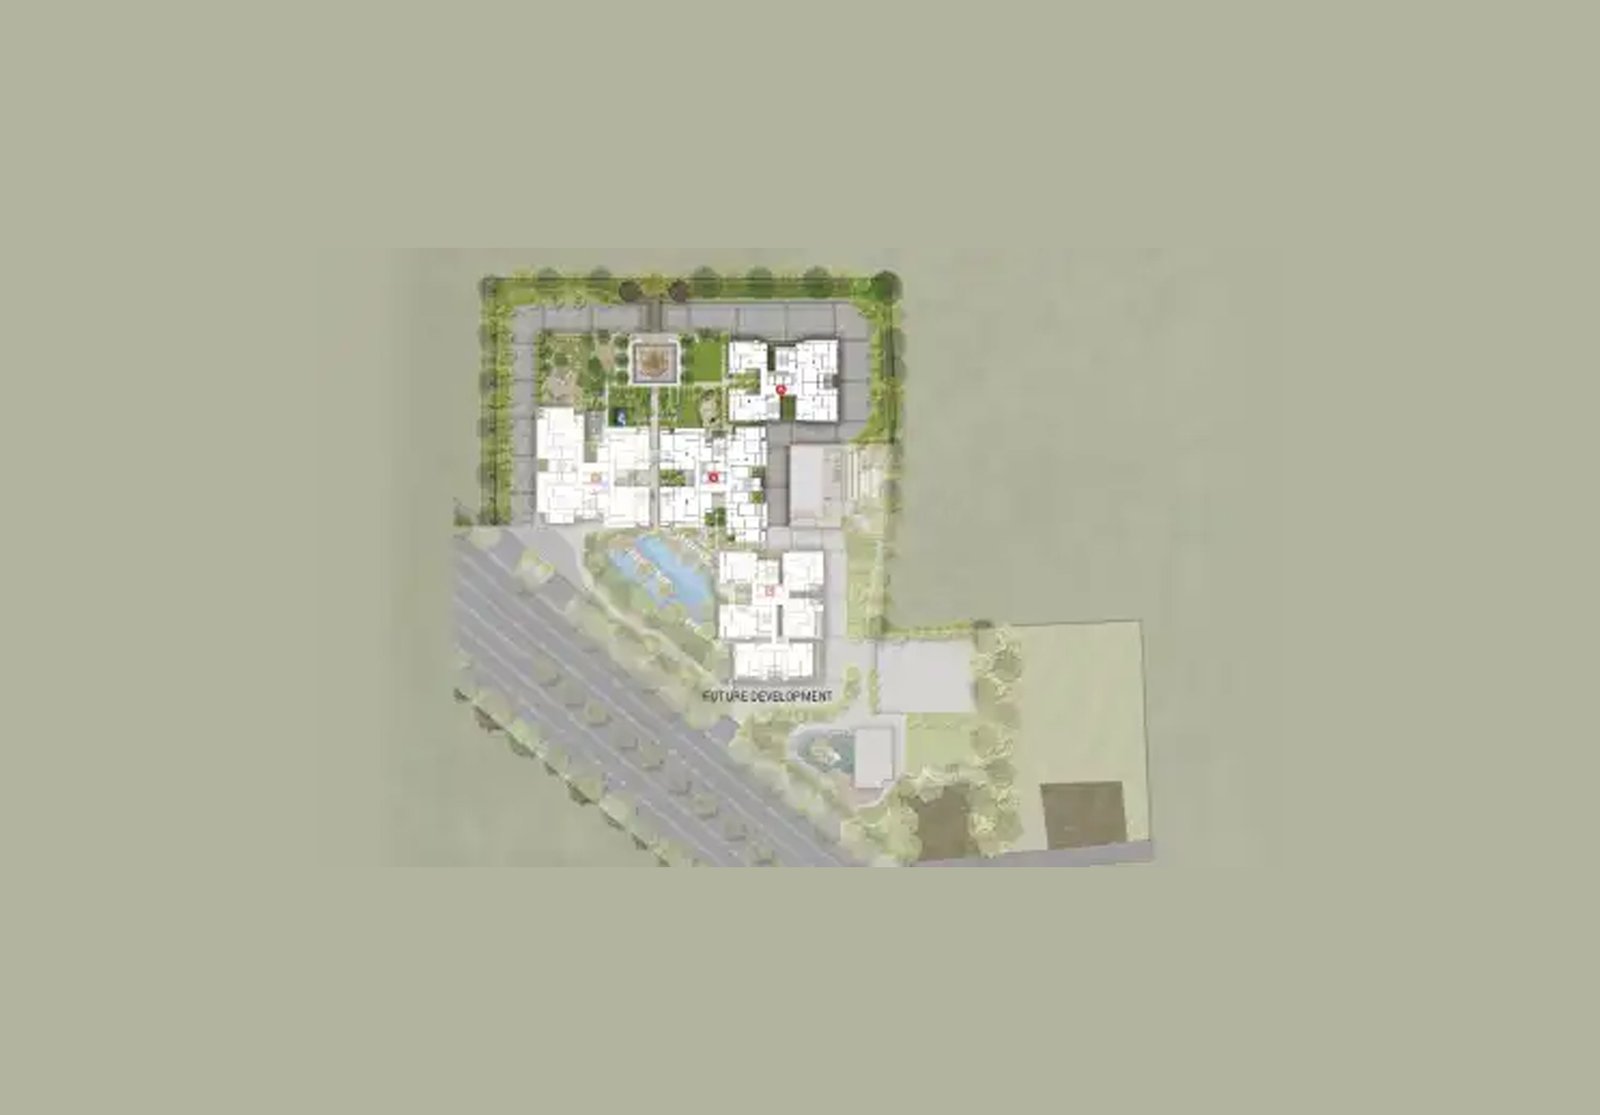
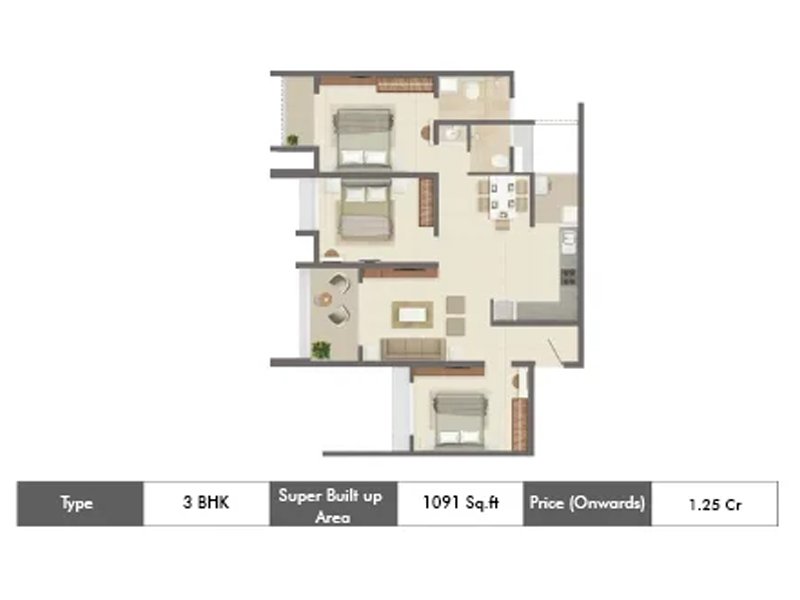
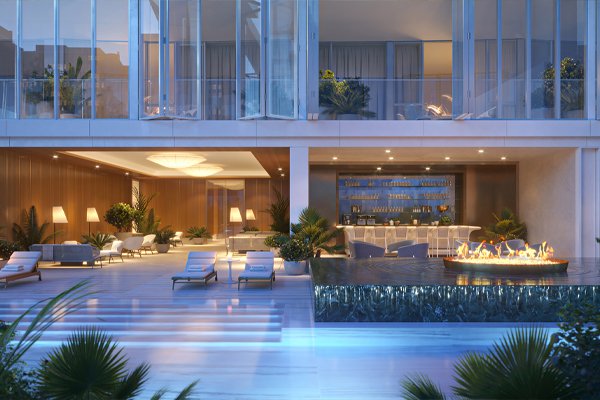
Investing in modern real estate requires a thorough look beyond surface-level visual accents. The underlying engineering quality, master planning execution, and architectural design foundations determine how well your property holds its long-term market value. Rohan Nitara Mahalunge NX shifts away from basic grid apartment designs by introducing a balance between structural strength and environmental planning. Spread across a 36-acre integrated township development, the first phase spans 5 acres, bringing forward 4 residential high-rise towers engineered to withstand seismic stresses while maximizing natural airflow.
The Design Philosophy: Light and Ventilation
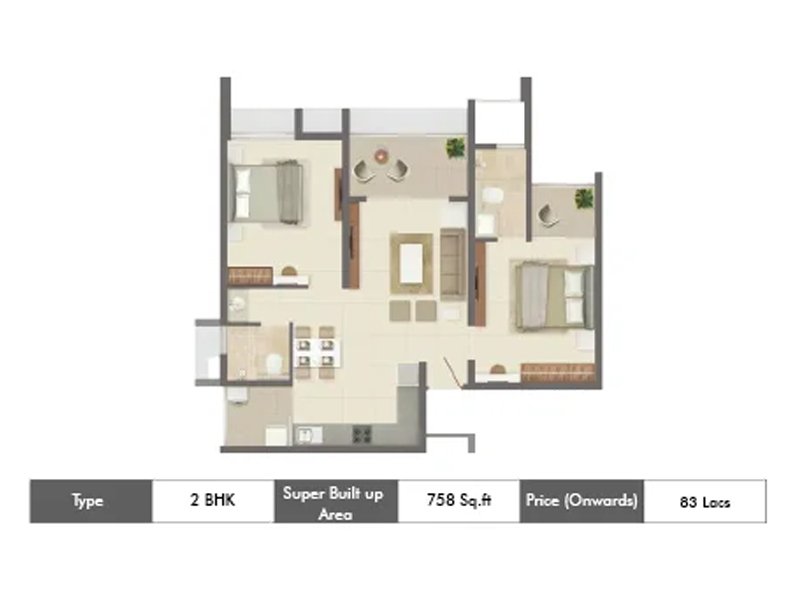
The primary architectural asset of Rohan Nitara rests on its unique design philosophy: maximizing natural light and cross-ventilation. Most conventional residential blocks place apartments back-to-back, leaving inner rooms dark, damp, and reliant on artificial lighting. Rohan Builders solves this by arranging the residential blocks to form natural breeze corridors. Windows are placed opposite each other, allowing internal air pressure differences to pull fresh air through your living rooms and bedrooms constantly. This organic airflow helps regulate indoor temperatures naturally throughout Pune’s seasonal shifts.
Infrastructure Built for the Future
The community infrastructure at Rohan Nitara is built with eco-friendly and sustainable technologies at its foundation. The township features integrated rainwater harvesting networks, decentralized sewage treatment facilities, and intelligent waste segregation protocols. Solar arrays supply renewable energy to power the common area lighting, elevators, and outer security systems, keeping monthly maintenance overhead costs highly predictable. Roads inside the project are broad, tree-lined, and feature separate lanes for vehicles and pedestrians, ensuring safe spaces for evening walks or children playing outside.
With decades of real estate delivery experience across major Indian urban hubs, Rohan Builders brings rigorous quality controls to this new launch project. The towers utilize high-grade concrete mixes, corrosion-resistant steel bars, and specialized exterior waterproofing treatments designed to endure heavy monsoon downpours. The interior walls feature smooth finishes coated with low-VOC paints, while premium vitrified tiling runs across your living, dining, and bedroom spaces. Every plumbing pipe junction, electrical circuit breaker panel, and utility fitting comes from top-tier certified manufacturing brands to ensure hassle-free, long-term durability.